Description
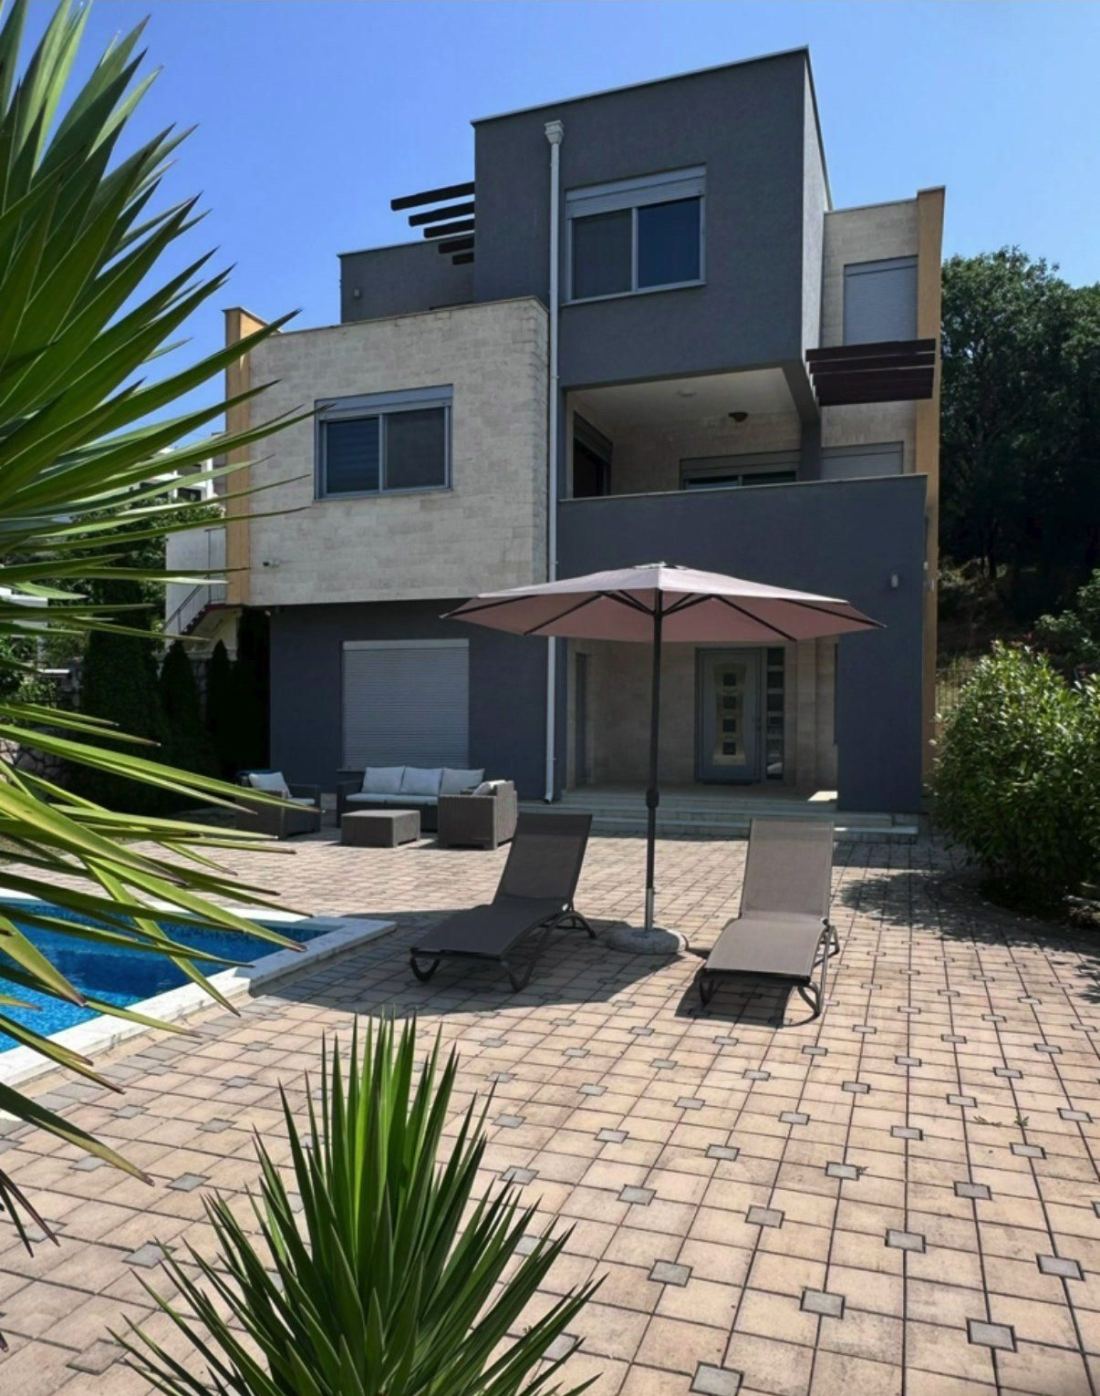
House for sale in a quiet suburb of Bar – the Green Belt, Šušanj. The house is located in a peaceful, green part of Bar, in the Šušanj neighbourhood, just 2 km from the sea – about 5 minutes by car.
Key features: total house area 174 m², 2 floors, plot 477 m², guest house 69 m², double garage 36 m² and a swimming pool in the garden.
The house was completely renovated in 2015, including external thermal insulation of the building and roof insulation.
The ground floor comprises an entrance hall with a spacious built-in wardrobe, a guest toilet with underfloor heating, a modern kitchen fully equipped with all necessary appliances and underfloor heating, a dining area and a living room. The living room features floor-to-ceiling panoramic windows with a beautiful view and a working wood-burning fireplace that gives the space special warmth and atmosphere.
The first floor has three spacious bedrooms, two bathrooms with underfloor heating and a terrace with a beautiful view. All windows face south and offer sea views.
All furniture is custom-made by the company Drvo Art from quality materials. Every room has a forced ventilation system that keeps the house aired even when the owners are away.
Guest house and extras. The plot also has a separate 69 m² guest house. Its ground floor contains a Finnish sauna, a gym, a relaxation room and a large terrace with a beautiful sea view.
Garden and outdoor space. The garden has a swimming pool surrounded by carefully landscaped greenery. A pergola enclosed by a decorative wrought-iron fence, climbed by three varieties of grapevine, adds special charm. An automatic irrigation system keeps the greenery maintained. The plot is fenced, and a hedge provides additional privacy from outside views.
The garage of 36 m² fits two cars and has extra storage space.
This property is an ideal choice for family living, holidays or an investment on the Montenegrin coast, combining comfort, privacy, functionality and proximity to the sea.
Highlights
- House 174 m² (2 floors)
- Plot 477 m²
- Swimming pool
- Guest house 69 m²
- Finnish sauna and gym
- Double garage (36 m²)
- Wood-burning fireplace
- Underfloor heating
- Forced ventilation in every room
- Custom-made furniture (Drvo Art)
- Sea view – south-facing windows
- Pergola with grapevines
- Automatic irrigation
- Fenced plot with hedge
- Renovated in 2015
- 2 km from the sea
Details
Location
The map shows the general area. We share the exact position with interested buyers.